| Single Sliding Hanging Door | A single aluminum door panel is suspended from rollers that travel along an overhead track. | One panel moving left or right; usually top-hung with little or no floor track. | Bedrooms, offices, wardrobes, utility rooms, and space-dividing openings. | Saves floor space, provides a clean appearance, and allows easier floor cleaning. | Requires sufficient wall or side space for the panel to park when open. |
| Bi-Parting Sliding Door | Two panels move away from the center along an overhead rail. | Two equal or near-equal panels opening in opposite directions. | Living areas, conference rooms, hospitality spaces, and wide interior openings. | Creates a centered opening and distributes panel weight on both sides. | Needs parking space on both sides and accurate track alignment. |
| Telescopic Hanging Door | Multiple panels slide in the same direction and overlap or nest behind one another. | Usually two to four panels arranged on coordinated overhead tracks or carriers. | Retail interiors, compact rooms, meeting spaces, and openings with limited side clearance. | Provides a relatively wide opening while reducing the required parking width. | Has more rollers and hardware, so installation and adjustment are more demanding. |
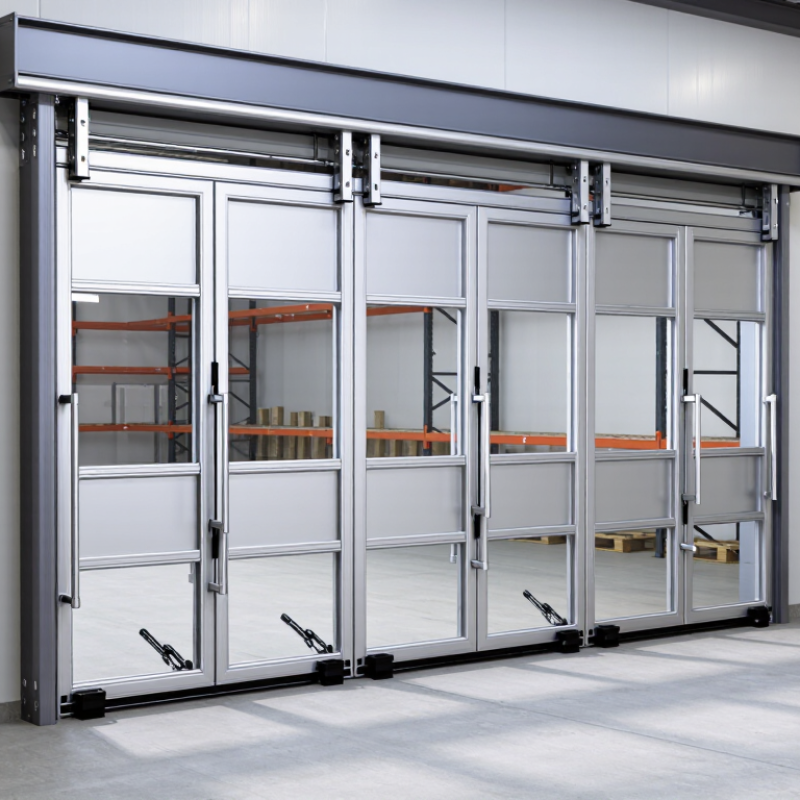
| Folding Hanging Door | Connected panels fold against one another while suspended from an overhead track. | Two or more narrow panels joined with hinges and guided by top-mounted carriers. | Closets, kitchens, partitions, storage areas, and moderate-width openings. | Needs less side parking space than a conventional single sliding panel. | Hinges and panel joints require proper adjustment; folded panels occupy some opening area. |
| Top-Hung Barn-Style Door | A visible overhead rail supports a large panel that slides along the face of the wall. | One or two surface-mounted panels with exposed or partially concealed top hardware. | Residential interiors, offices, studios, restaurants, and decorative partitions. | Offers a distinctive appearance and avoids cutting a pocket into the wall. | The wall must remain clear, and the system may provide less privacy and acoustic control. |
| Glass-Panel Hanging Door | An aluminum-framed or frameless glass panel is carried by overhead rollers and slides laterally. | Single or paired panels using clear, frosted, laminated, or tempered safety glass as appropriate. | Offices, showrooms, meeting rooms, homes, and interior feature openings. | Maximizes daylight and visual connection while maintaining a lightweight appearance. | Glass thickness, safety requirements, privacy, and panel weight must match the hardware. |
| Automatic Sliding Hanging Door | An overhead motor and control system opens and closes the suspended panels when sensors or switches are activated. | Single or bi-parting panels with sensors, safety monitoring, and adjustable opening speed. | Commercial entrances, healthcare areas, accessible routes, offices, and high-traffic interiors. | Improves hands-free access, traffic flow, and accessibility when correctly specified. | Needs a suitable power supply, safety controls, maintenance access, and compliant installation. |



 Close
Close