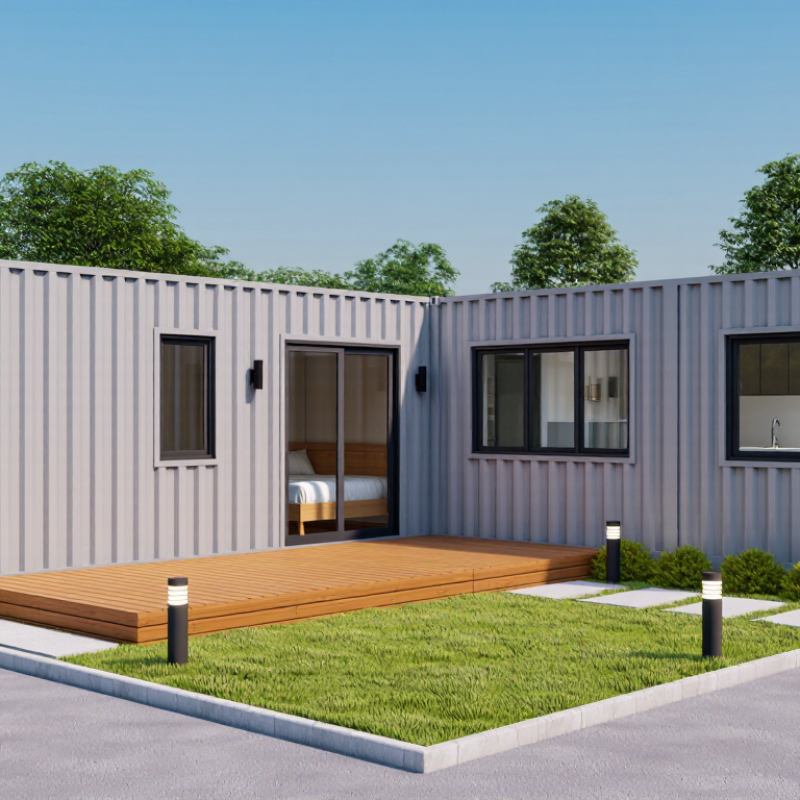
| ISO 668 Container Dimensions |
| Standard length | 20-foot container | External: 6,058 × 2,438 × 2,591 mm
Nominal length: 20 ft | Suitable for compact studios, offices, bedrooms, kitchens, or single-room modules. |
| Standard length | 40-foot container | External: 12,192 × 2,438 × 2,591 mm
Nominal length: 40 ft | Provides a longer floor plan for a one-bedroom unit, office, workshop, or larger open-plan space. |
| Increased internal height | 40-foot high-cube container | External: approximately 12,192 × 2,438 × 2,896 mm | Adds approximately 305 mm of exterior height, allowing more room for insulation, services, and interior finishes. |
| Typical internal length | 20-foot standard container | Approximately 5,898 mm | Actual usable length is reduced by wall thickness, insulation, lining, partitions, and service zones. |
| Typical internal width | Standard container | Approximately 2,350 mm | After insulation and interior finishes, the clear finished width is commonly narrower than the nominal internal width. |
| Typical internal height | Standard container | Approximately 2,390 mm | Ceiling insulation, ductwork, lighting, and floor build-ups must be included in the final headroom calculation. |
| Typical internal height | High-cube container | Approximately 2,695 mm | Offers greater flexibility for residential ceiling heights and mechanical services. |
| Door opening | Typical cargo doors | Approximately 2,340 mm wide × 2,280 mm high for a standard unit | Useful for moving furniture and equipment, although residential doors and windows usually require additional structural framing. |
| Corner fittings | ISO corner castings | Standardized lifting, stacking, and securing points | Enable handling and transport with compatible lifting equipment; they do not replace a site-specific foundation or anchoring design. |
| Core Components of a Modular Container House |
| Primary structure | Steel frame and corner posts | Load-bearing perimeter frame with corrugated steel side panels | Provides the transportable shell, but large openings may require engineered reinforcement. |
| Envelope | Insulation and thermal-bridge control | Continuous insulation is preferred; thickness depends on climate, energy target, and local code | Essential because unmodified steel conducts heat rapidly and can create condensation and thermal-bridge problems. |
| Moisture control | Vapour control, air sealing, flashing, and drainage | Must be designed for the local climate and wall assembly | Reduces corrosion, mould, interstitial condensation, and water intrusion around openings and roof penetrations. |
| Roof system | Existing steel roof plus added weatherproofing | May include a secondary roof, insulation, membrane, gutters, and drainage | Improves rainwater management, solar performance, thermal comfort, and long-term durability. |
| Floor system | Original floor structure with new finish layers | Existing floors may contain treated timber or other materials requiring inspection and protection | Requires assessment for moisture, chemicals, levelness, insulation, fire performance, and load capacity. |
| Openings | Windows, exterior doors, and service penetrations | Cut-outs require framed reinforcement and properly sealed interfaces | Improves daylight and ventilation while preserving structural stability and weather resistance. |
| Mechanical systems | Electrical, plumbing, heating, cooling, and ventilation | Usually routed inside service cavities, ceiling zones, or insulated partitions | Compact planning is important because the narrow shell limits available installation space. |
| Interior finishes | Wall lining, ceiling, flooring, cabinetry, and fixtures | Materials should meet local fire, moisture, durability, and indoor-air-quality requirements | Converts the industrial shell into a habitable interior and affects the final usable floor area. |
| Foundation and anchoring | Site-specific support system | May use piers, pads, beams, slabs, or other engineered solutions depending on soil and climate | Transfers loads safely and helps resist wind, seismic forces, settlement, and moisture exposure. |
| Value and Suitability Considerations |
| Main advantage | Modularity and transportability | Factory work can be completed before delivery and site installation | Can shorten on-site work and provide repeatable construction quality when the design is well coordinated. |
| Main limitation | Restricted width | External width is typically 2,438 mm before finishes | Furniture layouts, accessibility, insulation thickness, and circulation paths need careful planning. |
| Cost variable | Site and connection work | Transport, crane lifting, foundation, permits, utilities, drainage, and ground preparation vary by location | The purchase price of the module alone does not represent the complete project cost. |
| Best fit | Compact, repeatable building programs | Studios, cabins, offices, classrooms, temporary accommodation, and small dwellings | Most worthwhile where a compact footprint, controlled construction process, and rapid deployment are priorities. |



 Close
Close