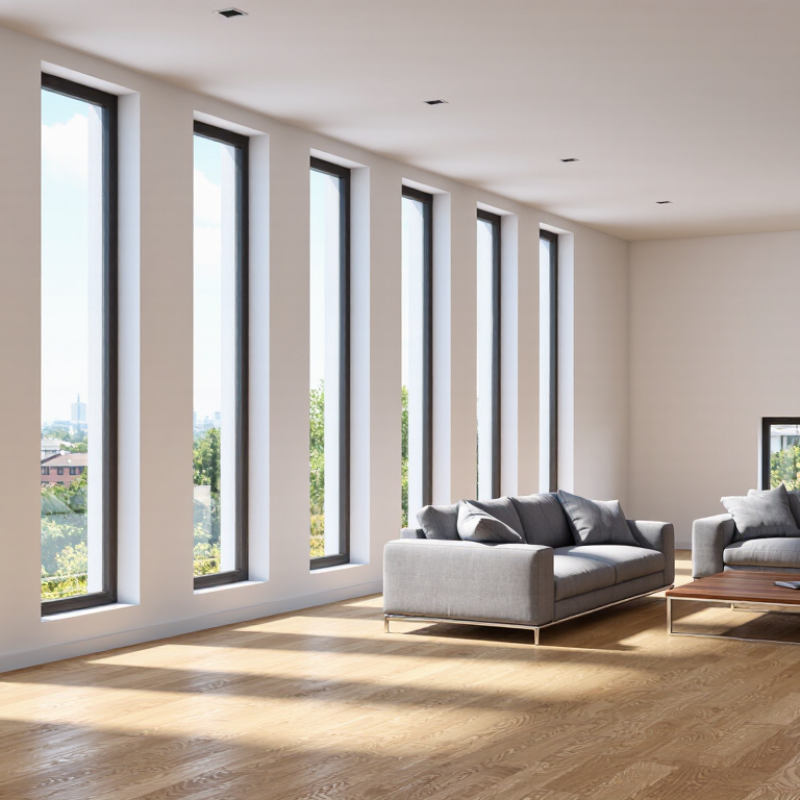
| North-facing façade in a heating-dominated climate | 1:2 to 1:3 width-to-height ratio | 25%–40% | 0.50–0.65 | 0.35–0.55 | ≤ 0.30 Btu/h·ft²·°F
(≤ 1.70 W/m²·K) | Provides stable, glare-controlled daylight with limited direct solar gain. Higher VT is usually beneficial when glare is managed. | 5%–15% annual building-energy reduction |
| South-facing façade in a heating-dominated climate | 1:2 to 1:3 width-to-height ratio | 30%–45% | 0.45–0.60 | 0.35–0.50 | ≤ 0.30 Btu/h·ft²·°F
(≤ 1.70 W/m²·K) | Can capture useful winter solar heat. Exterior shading or roof overhangs should limit summer overheating. | 8%–20% annual building-energy reduction |
| East- or west-facing façade | 1:3 to 1:4 width-to-height ratio | 20%–35% | 0.40–0.55 | 0.25–0.40 | ≤ 0.30 Btu/h·ft²·°F
(≤ 1.70 W/m²·K) | Lower glazing proportions help reduce low-angle morning and afternoon glare and cooling loads. Vertical fins or operable shades are recommended. | 5%–15% annual building-energy reduction |
| Cooling-dominated climate | 1:3 to 1:4 width-to-height ratio | 20%–35% | 0.35–0.50 | 0.20–0.30 | ≤ 0.35 Btu/h·ft²·°F
(≤ 1.99 W/m²·K) | Moderate glazing areas with low SHGC reduce solar cooling loads. High-performance low-emissivity glazing and external shading are important. | 10%–25% annual building-energy reduction |
| Mixed-humid or mixed-temperature climate | 1:2 to 1:3 width-to-height ratio | 25%–40% | 0.45–0.60 | 0.25–0.40 | ≤ 0.30 Btu/h·ft²·°F
(≤ 1.70 W/m²·K) | Balanced VT, SHGC, and U-factor can support daylighting while controlling both winter heat loss and summer heat gain. | 8%–20% annual building-energy reduction |
| Highly insulated passive-design project | 1:2 to 1:3 width-to-height ratio | 30%–45% | 0.50–0.65 | 0.30–0.55 | ≤ 0.20 Btu/h·ft²·°F
(≤ 1.14 W/m²·K) | Long windows can improve daylight distribution, but frame quality, edge spacers, airtight installation, and shading must be carefully coordinated. | 15%–30% potential reduction |
| Workspace requiring glare-sensitive daylight | 1:3 to 1:4 width-to-height ratio | 20%–35% | 0.35–0.50 | 0.25–0.40 | ≤ 0.30 Btu/h·ft²·°F
(≤ 1.70 W/m²·K) | Use narrower, taller windows with light shelves, interior blinds, or automated shading to improve daylight penetration without excessive contrast. | 5%–15% lighting-energy reduction |
| Residential room needing natural ventilation | 1:2 to 1:3 width-to-height ratio | 20%–40% | 0.40–0.60 | 0.25–0.45 | ≤ 0.35 Btu/h·ft²·°F
(≤ 1.99 W/m²·K) | Combine fixed and operable sections. Window opening area should be checked against local ventilation, safety, and egress requirements. | Variable; up to 10% cooling-energy reduction |



 Close
Close