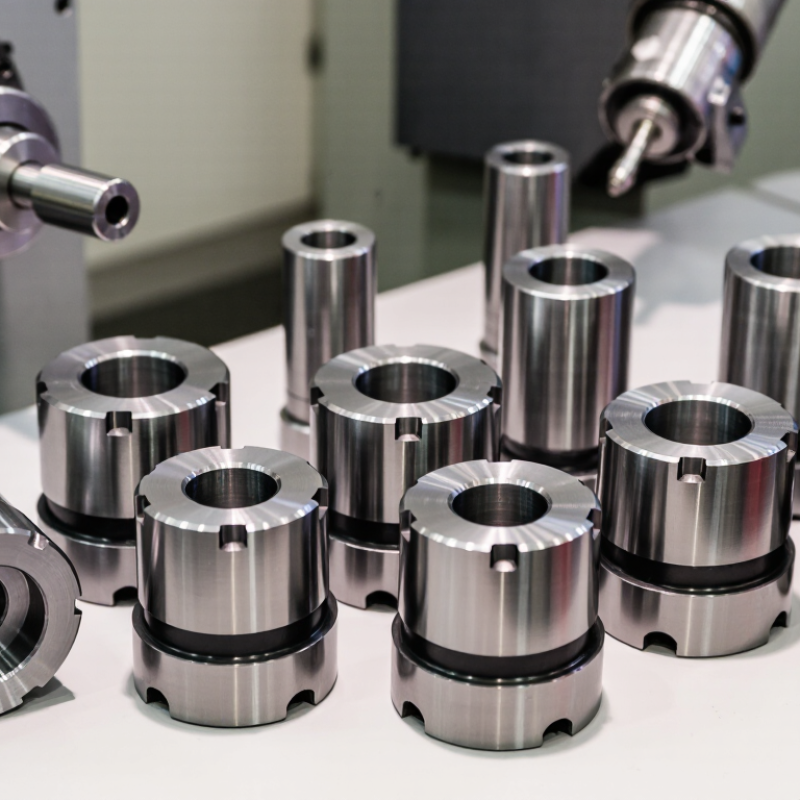
| Carbide Material Selection | Tungsten carbide–cobalt grades selected according to wear, corrosion, impact, and operating-temperature requirements; cobalt content is commonly specified within approximately 3–25% for industrial carbide grades. | The carbide grade influences hardness, fracture toughness, corrosion resistance, dimensional stability, and service life. | Material certificate, grade designation, chemical composition, density, hardness, and transverse rupture strength results. |
| Powder Preparation and Mixing | Controlled powder batching, wet or dry mixing, milling, granulation, and documented lot traceability before pressing. | Uniform powder distribution reduces porosity, composition variation, warpage, and inconsistent wear performance. | Batch records, powder inspection reports, process parameters, and traceability from raw material to finished part. |
| Compaction and Forming | Mechanical, hydraulic, or isostatic pressing with tooling designed for controlled green density and predictable sintering shrinkage. | Consistent compaction helps maintain concentricity, edge integrity, and final dimensional accuracy. | Pressing records, green-part inspection data, tooling drawings, and documented shrinkage compensation factors. |
| Sintering and HIP Capability | Controlled vacuum or sinter-HIP processing, with cycle records covering temperature, vacuum or pressure, atmosphere, and cooling conditions. | Proper sintering reduces residual porosity and improves strength, wear resistance, and dimensional consistency. | Furnace qualification records, sintering charts, density results, metallographic analysis, and lot-specific certificates. |
| Precision Grinding | Cylindrical, surface, profile, or centerless grinding using diamond wheels; tolerance capability should be confirmed against the part drawing rather than assumed. | Grinding controls fit, concentricity, flatness, sealing performance, and contact geometry in the stator assembly. | Capability studies, dimensional inspection reports, grinding-process parameters, and sample parts measured against approved drawings. |
| EDM and Complex Geometry | Wire EDM or sinker EDM for slots, internal profiles, narrow grooves, and geometries that are difficult to produce by conventional grinding. | Advanced machining expands design options while reducing the need for multiple assembly components. | Machine specifications, electrode or wire records, profile measurement reports, and surface-condition inspection. |
| Dimensional Inspection | Coordinate measuring machine, optical measurement, roundness measurement, height gauges, micrometers, and calibrated gauges appropriate to the drawing. | Independent measurement systems help verify diameter, profile, concentricity, runout, flatness, and datum relationships. | Calibration certificates traceable to recognized national or international standards and full inspection reports. |
| Material and Defect Testing | Hardness, density, magnetic saturation or coercivity where applicable, metallography, visual inspection, and dye-penetrant testing when appropriate. | Testing identifies porosity, cracks, abnormal grain structure, binder segregation, and material deviations before shipment. | Test methods, acceptance criteria, inspection frequency, retained samples, and nonconformance records. |
| Surface Finish and Edge Control | Drawing-based control of surface roughness, edge radius, chamfer, burrs, grinding marks, and micro-chipping. | Controlled surfaces reduce friction, leakage, stress concentration, assembly damage, and premature wear. | Surface-roughness readings, microscope images, edge-condition standards, and approved visual samples. |
| Application Engineering | Technical review of load, speed, temperature, pressure, fluid chemistry, mating material, lubrication, and installation conditions. | Correct design and grade selection are essential because the hardest carbide is not always the best choice for impact or corrosive service. | Design review documents, material-selection rationale, tolerance analysis, and validated application recommendations. |
| Quality Management | Documented quality procedures aligned with ISO 9001 principles, controlled work instructions, corrective actions, and supplier evaluation. | A structured quality system improves repeatability, accountability, change control, and complaint resolution. | Valid quality certificate, audit records, process-control plans, inspection plans, and corrective-action reports. |
| Prototype and Customization Support | Support for drawings, 3D models, reverse engineering, prototype quantities, design-for-manufacturing reviews, and pilot production. | Early engineering support reduces tooling risk and helps confirm fit, function, and manufacturability before volume production. | Prototype reports, first-article inspection, drawing revision control, approval samples, and documented engineering changes. |
| Packaging and Global Delivery Readiness | Individual protection against chipping, corrosion, contamination, and impact; export documentation and batch identification should be available. | Carbide components can be damaged by impact and poor handling even when machining and inspection are satisfactory. | Packaging specification, shipping inspection, labeling format, packing list, certificate of conformity, and traceability labels. |



 Close
Close