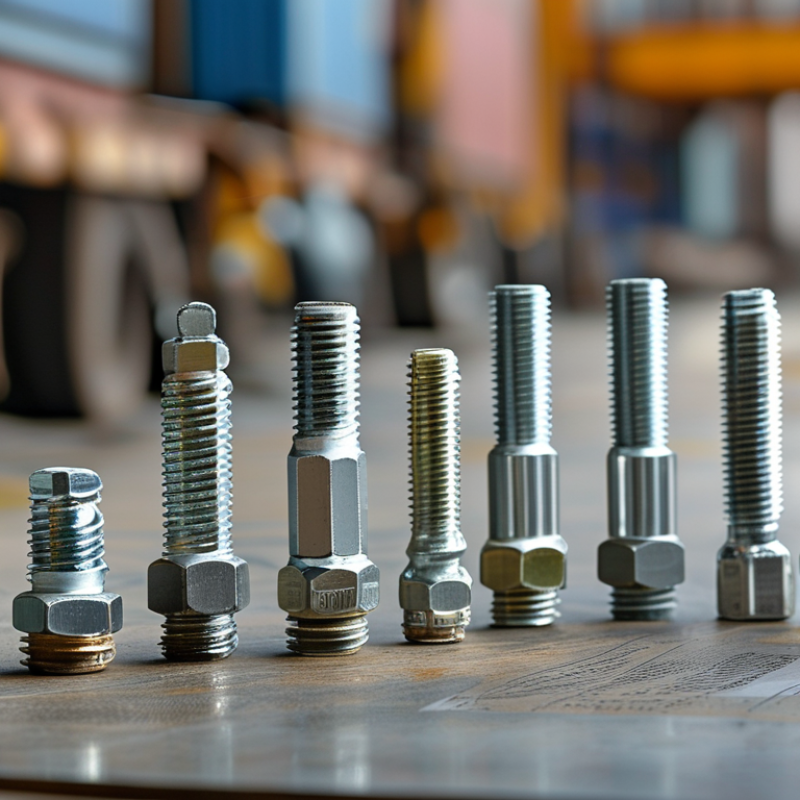
| Standard Hexagon Nuts for General Mechanical Assembly |
Style 1 Hex Nut
ISO 4032 / DIN 934 equivalent dimensions | General machinery, fabricated assemblies, equipment frames, and maintenance applications. | M5–M64 | Class 5 nut with class 5.8 bolt
Class 8 nut with class 8.8 bolt
Class 10 nut with class 10.9 bolt | 5, 8, 10, 12 | 500, 800,
1,000, 1,200 MPa | ISO metric coarse thread; fine thread available by order. | Verify size, pitch, nut class, heat or lot number, dimensional report, coating specification, and mechanical test report. |
Thin Hex Nut
ISO 4035 | Locknut arrangements, adjustment assemblies, and locations with limited axial space. | M5–M64 | Use with a compatible full-height nut or as specified by the engineering design; do not assume thin nuts provide full bolt capacity. | Typically 04, 05, or 10
depending on specification | Depends on specified class and size. | ISO metric coarse or fine thread. | Confirm reduced height, thread engagement, applicable property class, mating-nut arrangement, and installation sequence. |
High-Strength Hex Nut
ISO 898-2 property class 10 or 12 | High-preload joints, structural equipment, heavy machinery, and high-strength bolt assemblies. | M6–M48 | Class 10 nut with class 10.9 bolt
Class 12 nut with class 12.9 bolt | 10 or 12 | 1,000 or
1,200 MPa | ISO metric coarse thread; fine thread must be separately specified. | Check manufacturer lot traceability, heat-treatment records, proof-load results, hardness, thread gauges, and marking compliance. |
Prevailing-Torque All-Metal Nut
ISO 2320 | Joints exposed to vibration, temperature cycling, or repeated service loads where a prevailing torque feature is required. | M5–M39 | Match bolt strength class, thread tolerance, temperature range, and reuse requirements. | According to the specified ISO 898-2 class | According to selected property class. | ISO metric thread; prevailing torque performance must be specified and tested. | Request prevailing-torque values for first and fifth installation, temperature rating, reuse limit, coating compatibility, and batch test records. |
Non-Metallic Insert Lock Nut
ISO 7040 / ISO 7042 where applicable | General vibration-resistant assemblies operating within the insert temperature limits. | M3–M30 | Use with a bolt of suitable strength and with adequate thread protrusion through the insert. | Specified by product standard and size | According to selected nut class. | ISO metric coarse or fine thread. | Verify insert material, maximum service temperature, prevailing torque, reuse policy, lot identification, and chemical compatibility. |
Flange Hex Nut
ISO 1661 / applicable product specification | Assemblies requiring an integrated bearing flange to distribute load and reduce the need for a separate washer. | M5–M20 | Match bolt property class, flange bearing diameter, and surface hardness to the joint design. | Typically 8 or 10 | 800 or
1,000 MPa | ISO metric coarse thread unless otherwise specified. | Inspect flange diameter, concentricity, bearing face, thread gauge results, coating thickness, and lot traceability. |
| Recommended Metric Sizes, Standard Across-Flats Dimensions, and Indicative Torque |
| M6 Hex Bolt and Nut | Small equipment, guards, brackets, and light-duty machine assemblies. | M6 × 1.0 | Class 8.8 bolt with class 8 nut | 8 | 800 MPa | Across flats: 10 mm
Nominal tensile stress area: 20.1 mm² | Indicative tightening torque: 13.5 N·m using K = 0.20 and approximately 70% proof-load preload. |
| M8 Hex Bolt and Nut | General equipment, frames, machine covers, and medium-duty connections. | M8 × 1.25 | Class 8.8 bolt with class 8 nut | 8 | 800 MPa | Across flats: 13 mm
Nominal tensile stress area: 36.6 mm² | Indicative tightening torque: 20.5 N·m using K = 0.20 and approximately 70% proof-load preload. |
| M10 Hex Bolt and Nut | Machine structures, brackets, conveyors, and general industrial assemblies. | M10 × 1.5 | Class 8.8 bolt with class 8 nut | 8 | 800 MPa | Across flats: 16 mm
Nominal tensile stress area: 58.0 mm² | Indicative tightening torque: 65 N·m using K = 0.20 and approximately 70% proof-load preload. |
| M12 Hex Bolt and Nut | Heavy equipment, structural machine joints, bases, and support assemblies. | M12 × 1.75 | Class 8.8 bolt with class 8 nut | 8 | 800 MPa | Across flats: 18 mm
Nominal tensile stress area: 84.3 mm² | Indicative tightening torque: 142 N·m using K = 0.20 and approximately 70% proof-load preload. |
| M16 High-Strength Hex Bolt and Nut | High-load machinery, industrial structures, lifting equipment, and preloaded joints. | M16 × 2.0 | Class 10.9 bolt with class 10 nut | 10 | 1,000 MPa | Across flats: 24 mm
Nominal tensile stress area: 157 mm² | Indicative tightening torque: 352 N·m using K = 0.20 and approximately 70% proof-load preload. |
| M20 High-Strength Hex Bolt and Nut | Heavy industrial frames, power equipment, large machine bases, and structural connections. | M20 × 2.5 | Class 10.9 bolt with class 10 nut | 10 | 1,000 MPa | Across flats: 30 mm
Nominal tensile stress area: 245 mm² | Indicative tightening torque: 686 N·m using K = 0.20 and approximately 70% proof-load preload. |
| M24 High-Strength Hex Bolt and Nut | Large structural machinery, heavy foundations, transport equipment, and high-load assemblies. | M24 × 3.0 | Class 12.9 bolt with class 12 nut, only where the joint design permits this strength level | 12 | 1,200 MPa | Across flats: 36 mm
Nominal tensile stress area: 353 mm² | Indicative tightening torque: 1,425 N·m using K = 0.20 and approximately 70% proof-load preload. |
| Global Buyer Acceptance Checklist |
| Dimensional Verification | Confirm nominal diameter, pitch, thread tolerance, nut height, across-flats dimension, chamfer, bearing face, and gauge inspection results against the purchase specification. |
| Nut-to-Bolt Strength Matching | For standard high-strength assemblies, commonly match a class 8 nut with an 8.8 bolt, a class 10 nut with a 10.9 bolt, and a class 12 nut with a 12.9 bolt. The final selection must follow the joint design, applicable standard, and engineering approval. |
| Torque Control | Torque is affected by thread and bearing friction, lubrication, coating, washer use, installation speed, and tool accuracy. The values above are indicative calculations only; use a validated torque-tension procedure for production tightening. |
| Coating and Corrosion Protection | Specify coating type, nominal coating thickness, corrosion-resistance requirement, hydrogen-embrittlement controls where relevant, friction coefficient range, and compatibility with the bolt and washer system. |
| Traceability Documents | Request a certificate of conformity, material or heat number, production lot number, mechanical test results, hardness results, dimensional inspection report, coating report, and applicable third-party or laboratory test evidence. |
| Marking and Packaging | Check manufacturer identification where legally required, property-class marking, batch or lot identification, package labels, quantity, country-of-origin information, and protection against mixed sizes or mixed property classes. |
| Technical note: Metric tensile stress areas and indicative torque values are rounded reference figures for standard coarse threads. Always verify the current edition of the applicable ISO standard and the project-specific engineering requirements before purchasing or installing fasteners. |



 Close
Close